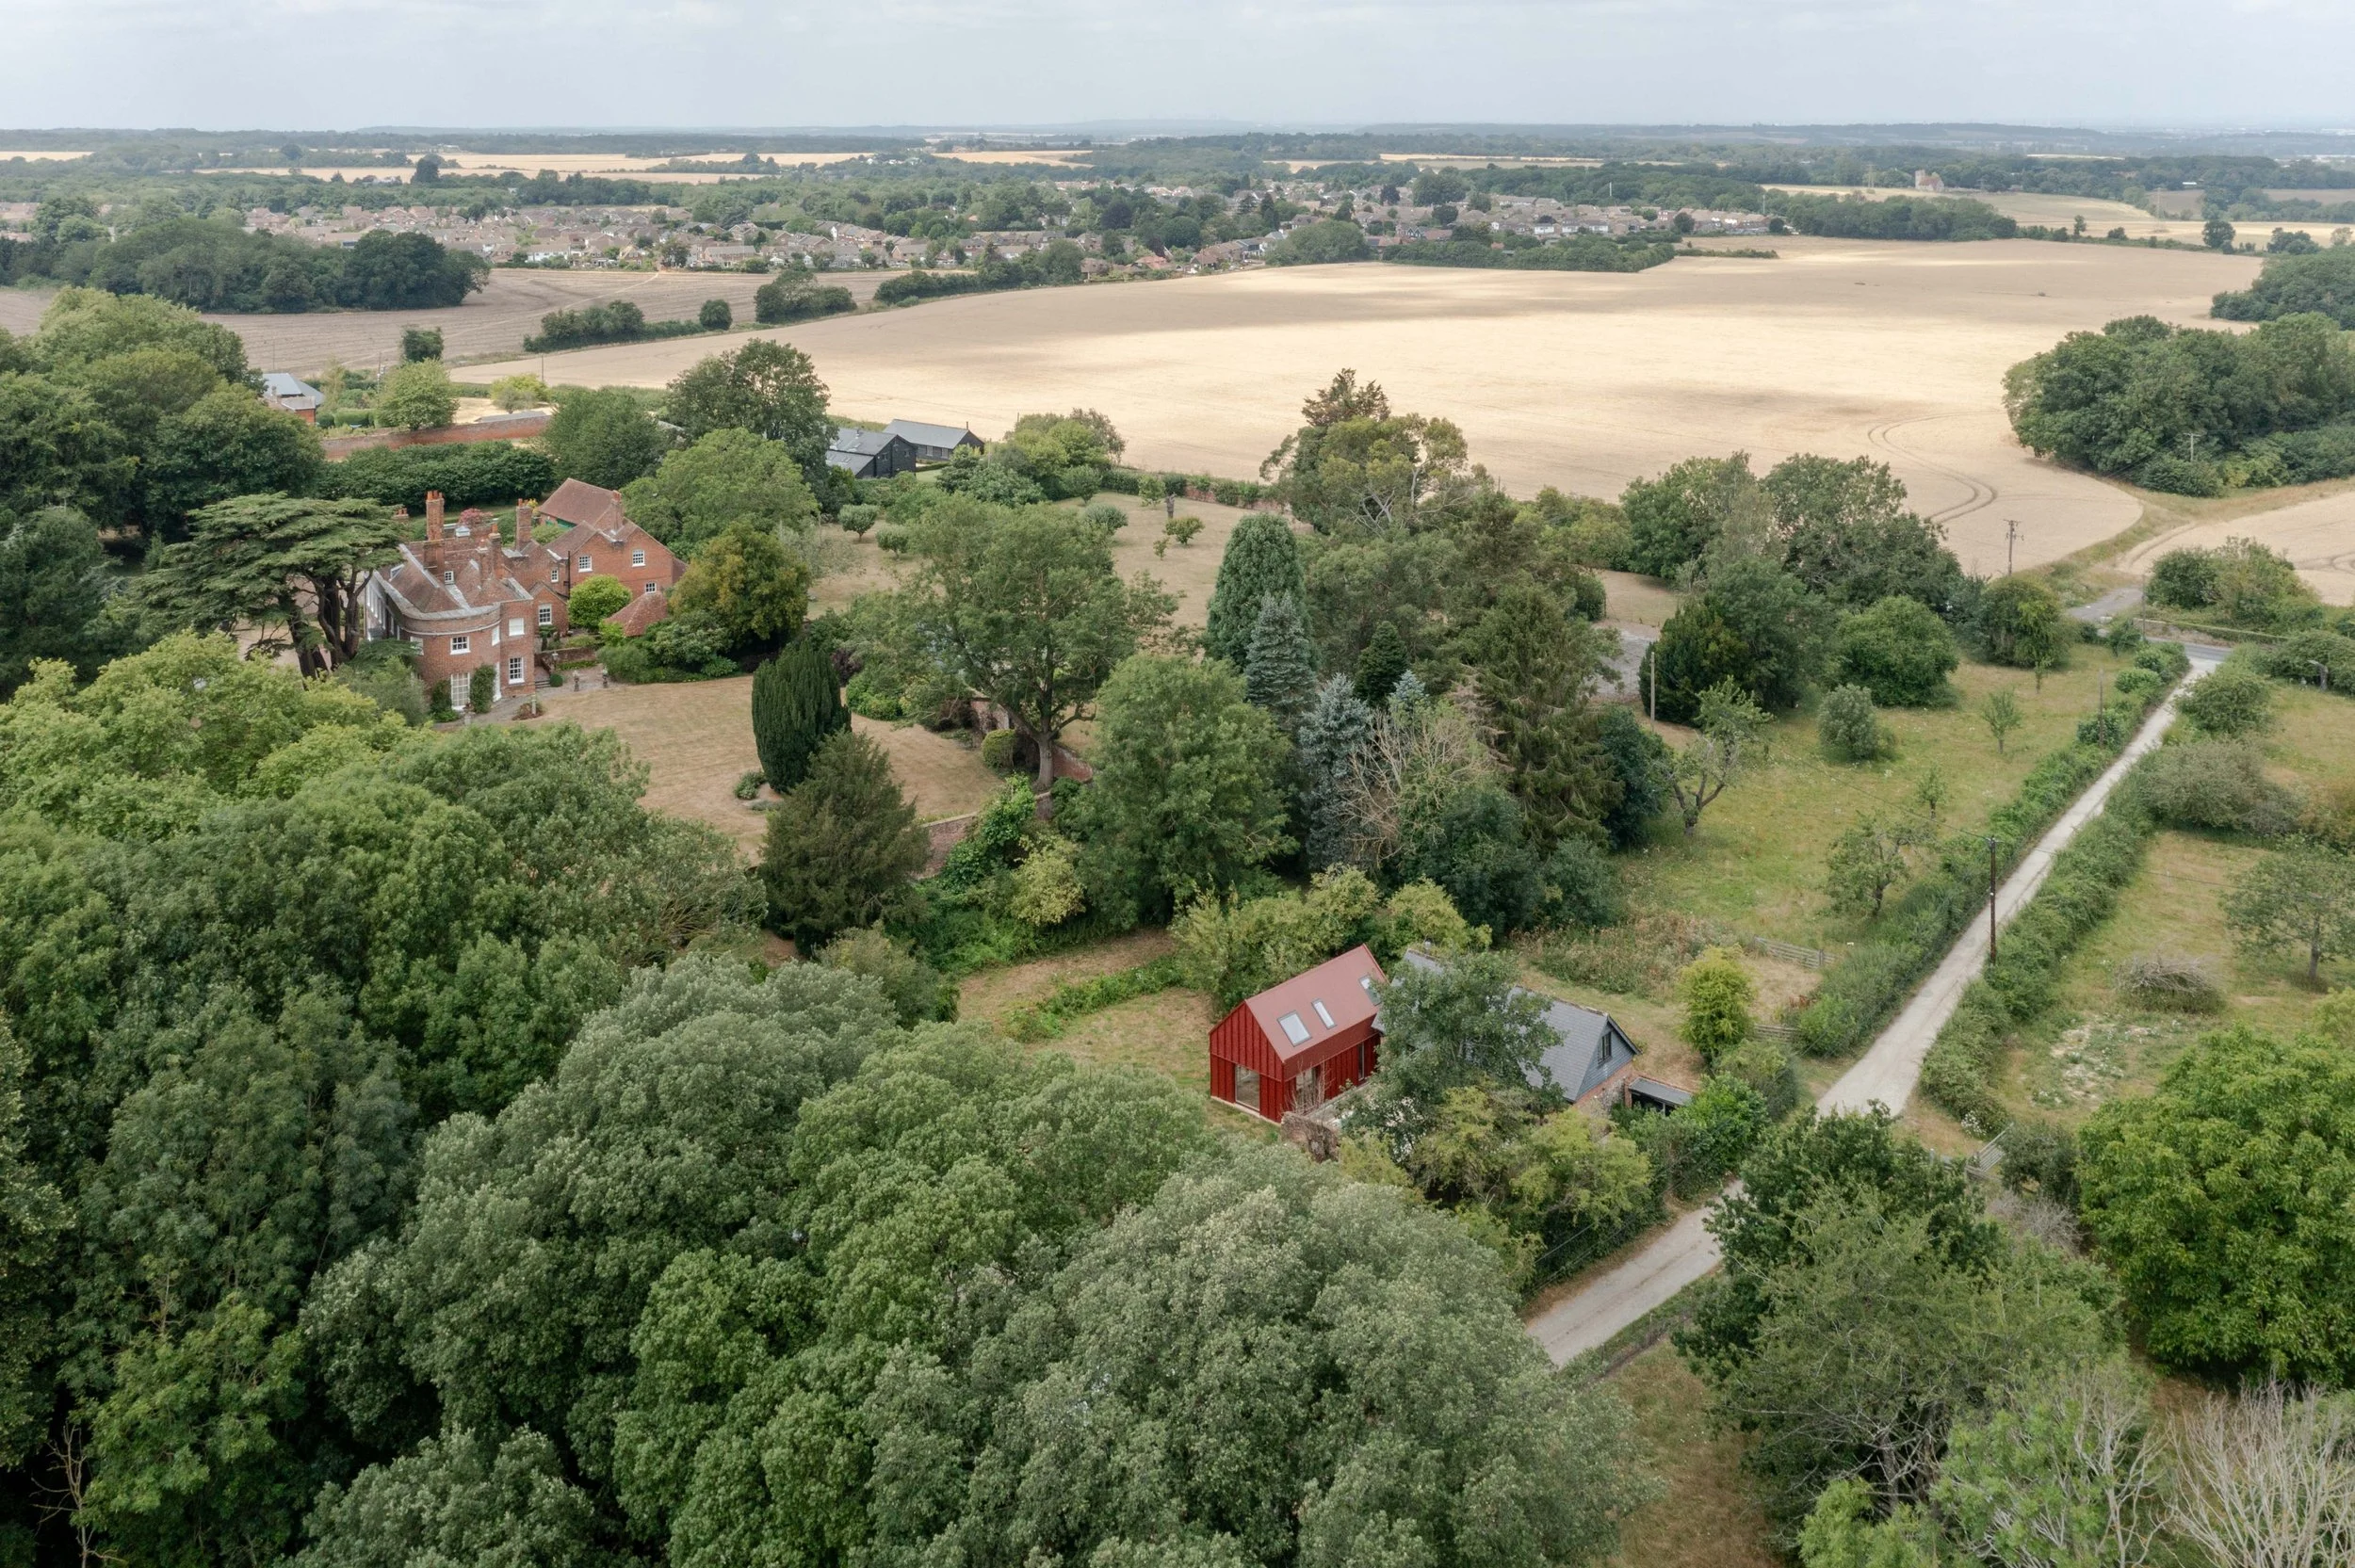
Kent Barn 02
An extension and reworking of a former artist’s studio, set within the Green Belt and Kent Downs National Landscape.
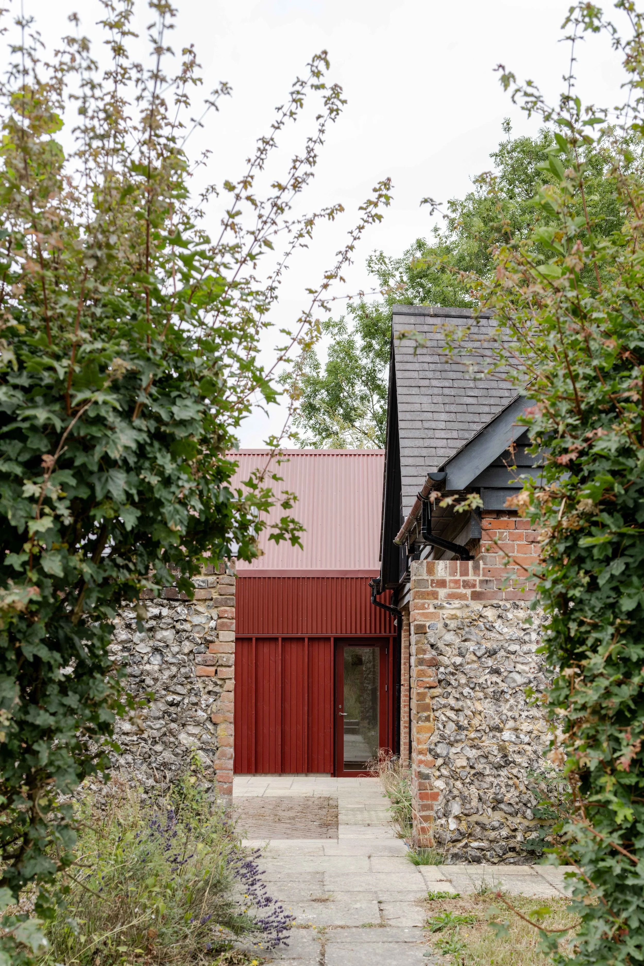
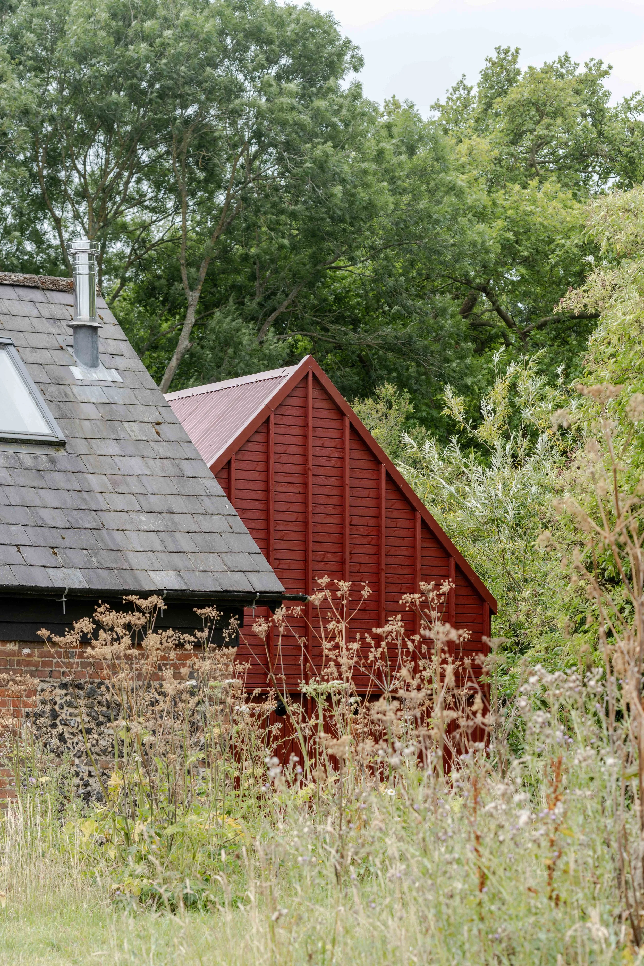
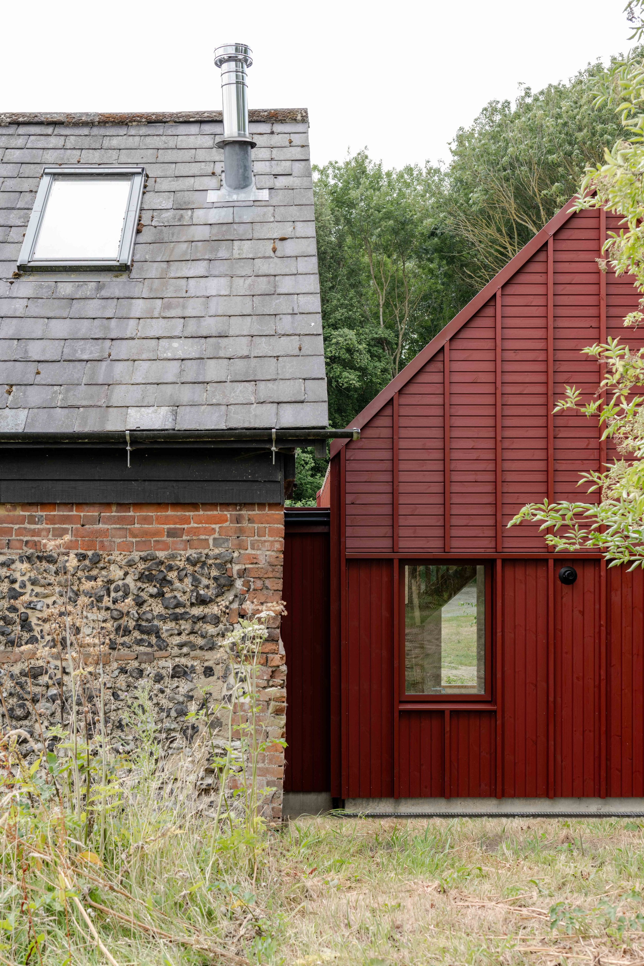
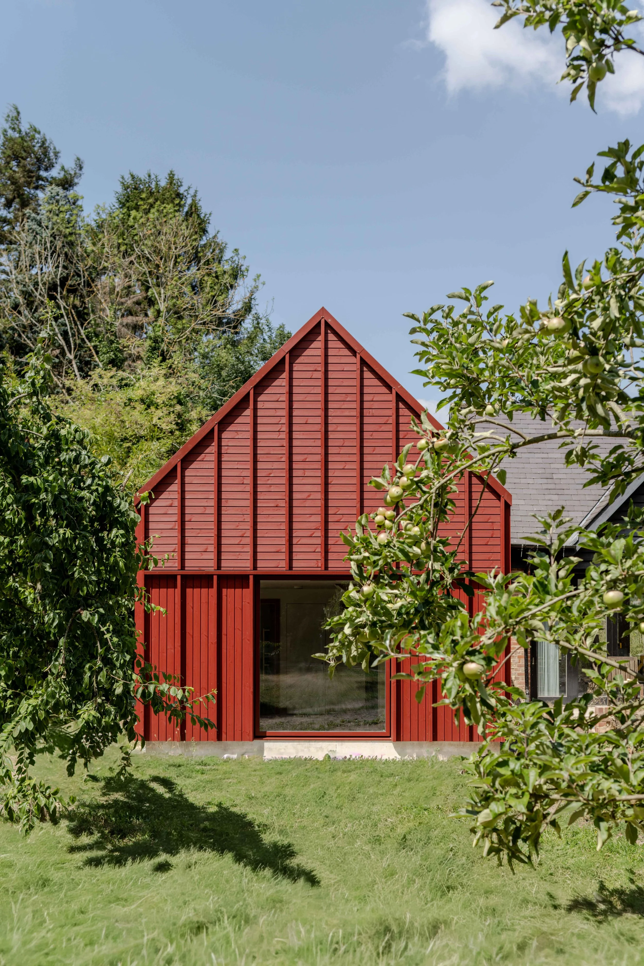
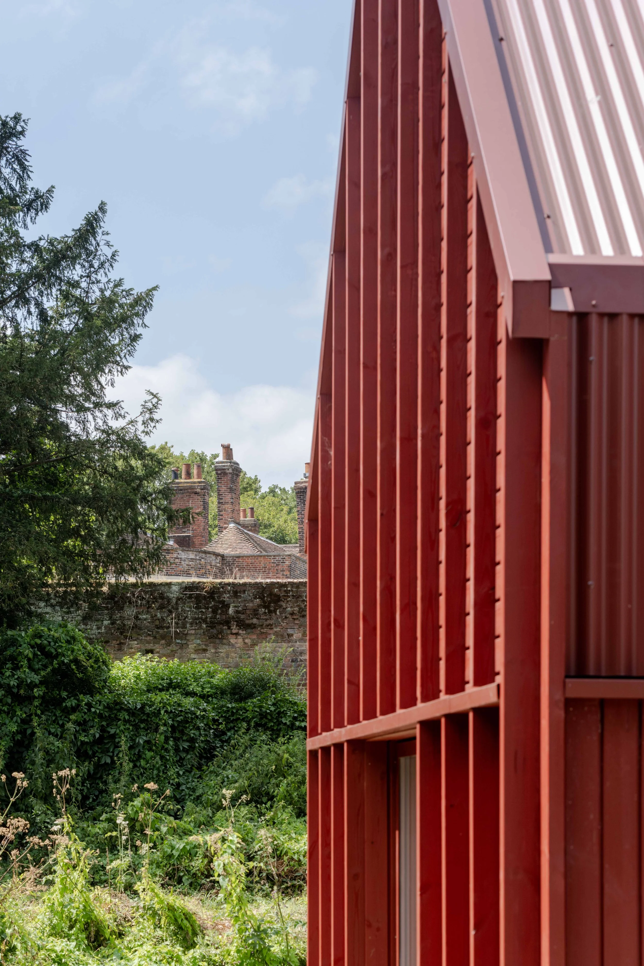
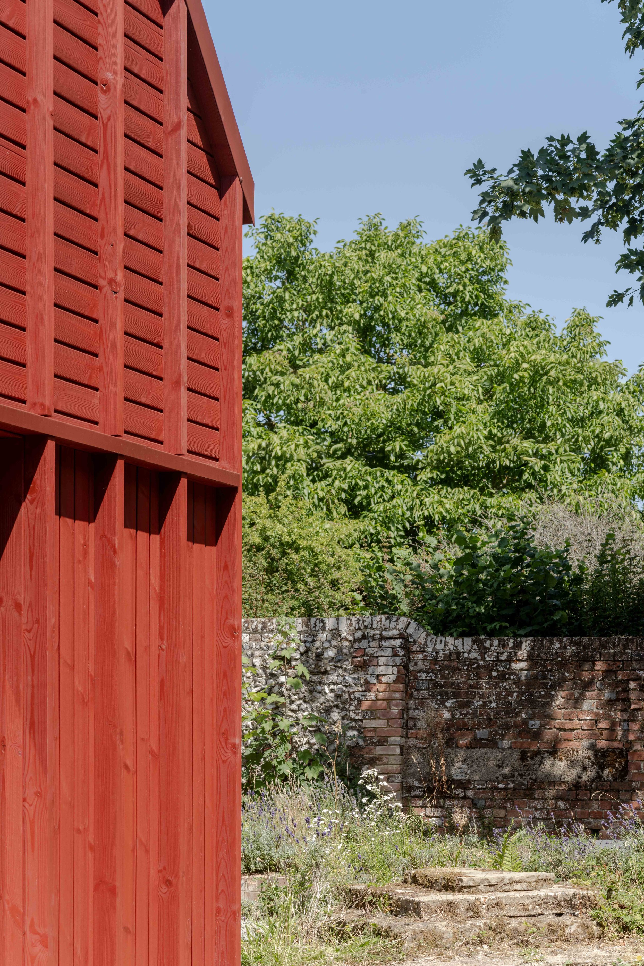
The project was shaped by its sensitive setting, with the new volume following the simple gabled form of the original studio and completing one side of the historic courtyard.
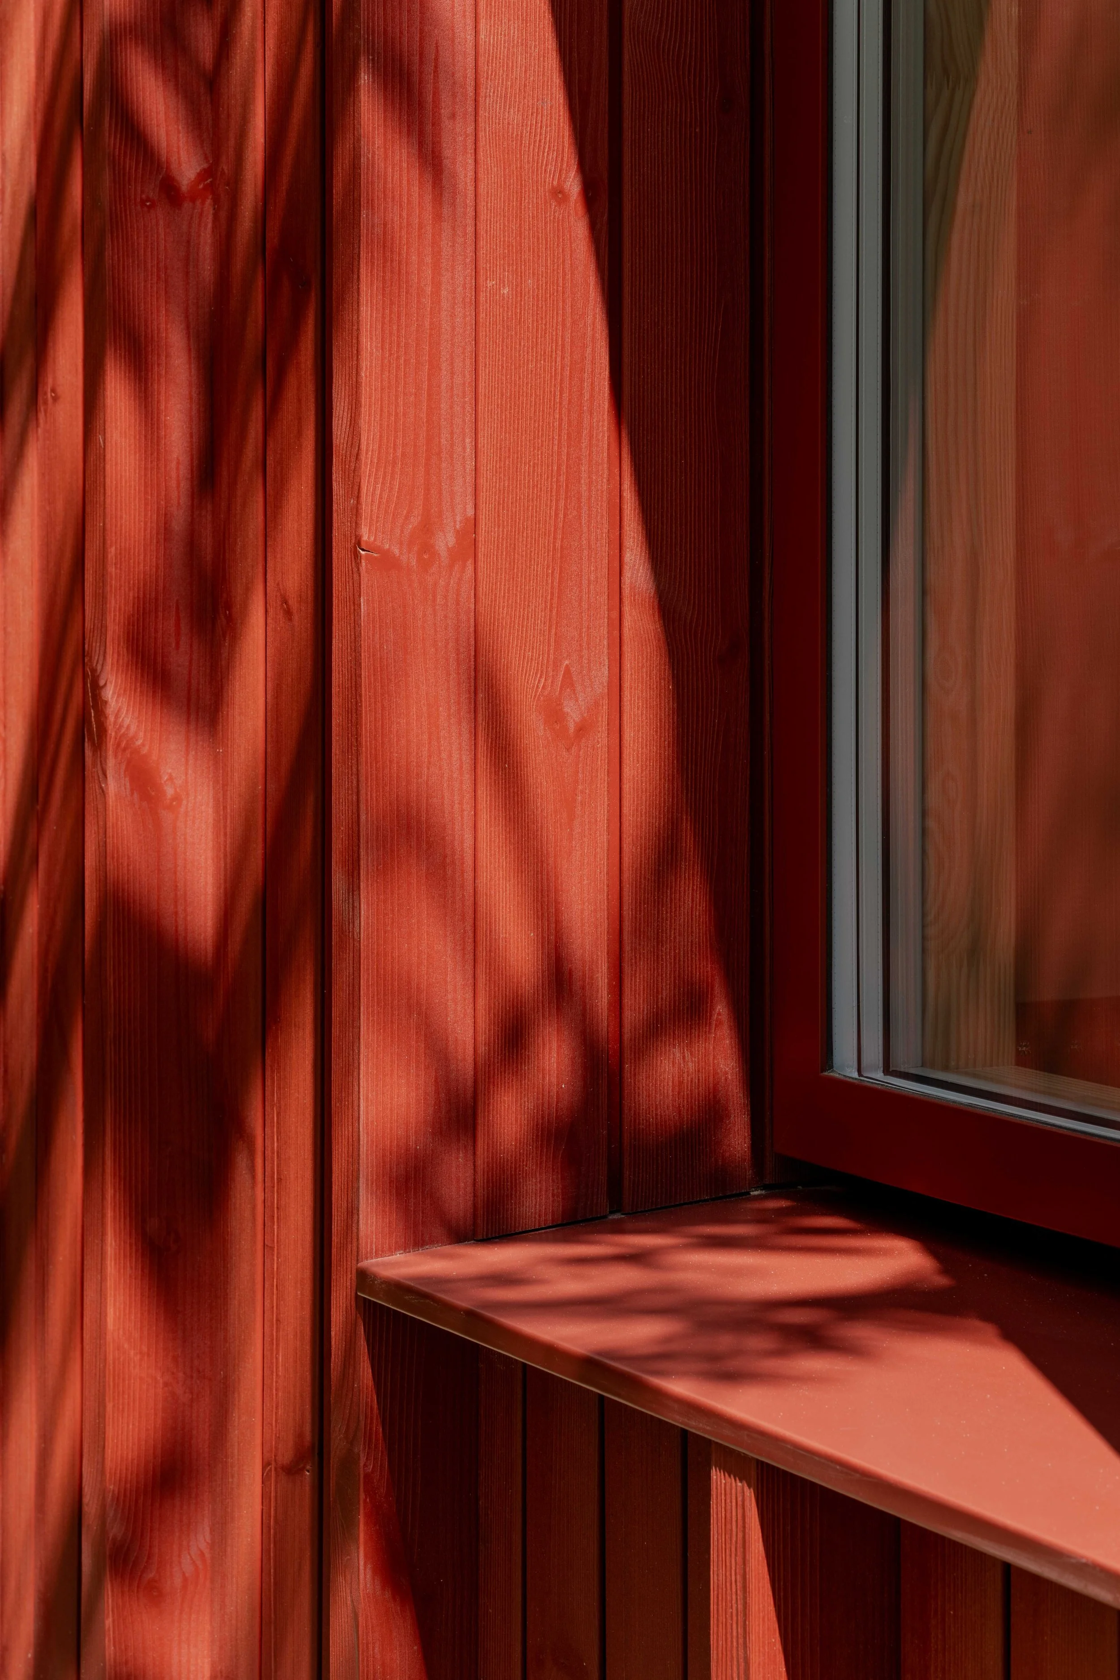
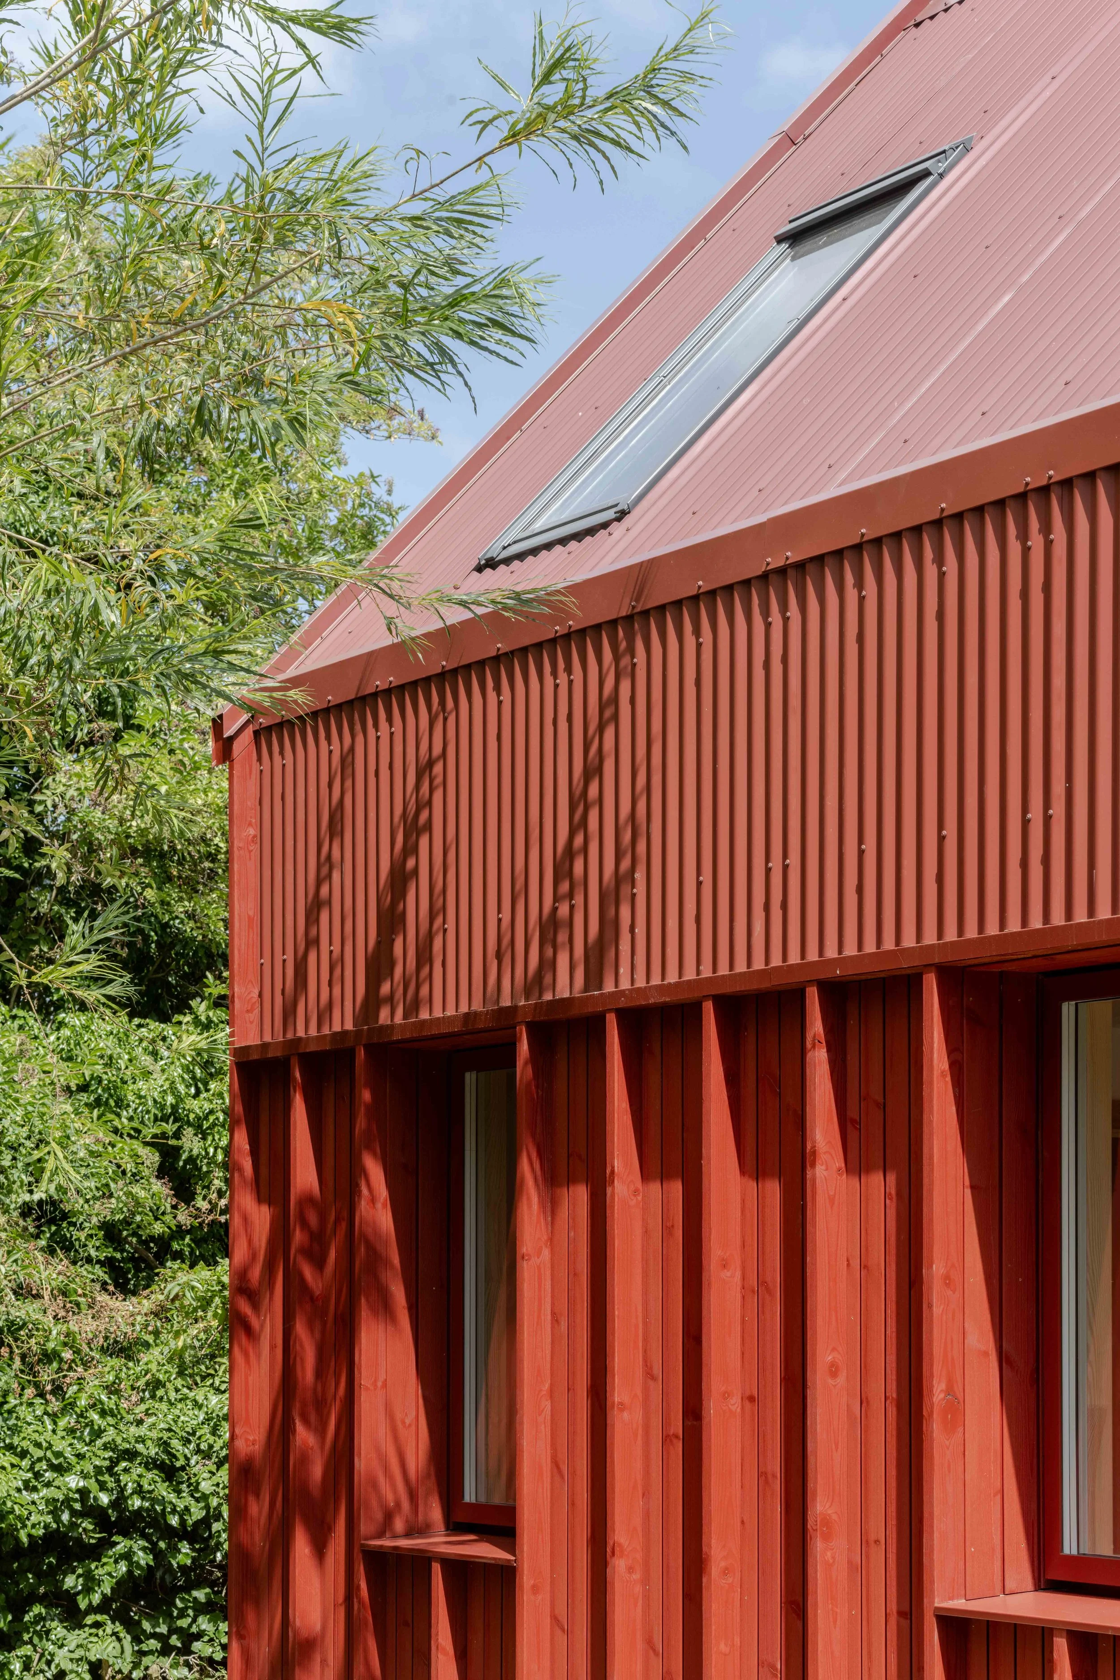
Taking cues from the surrounding outhouses, stables and ancillary buildings, corrugated metal and timber cladding give the extension a deliberately semi-agricultural character. Warm red tones connect old and new while responding to the colours of the surrounding landscape.
Retention and adaptation of the existing building, a highly insulated new envelope and careful material selection were central to the approach. Generous contemporary glazing contrasts with the more solid agricultural form, opening the house towards the mature tree-lined boundary and strengthening its connection to the landscape.
Contractor: XS Group Ltd
Structural Engineer: Lawson Martin Long Consulting
Photography: FRENCH+TYE Visuals: AO Visuals